Jayanagar
Modular Furniture Manufacturer in Jayanagar — Laid Out to Your Floor, Not a Catalogue
How a modular furniture manufacturer surveys a real Jayanagar office floor plate — columns, beams and odd walls — and plans workstations, storage and cabins to the space instead of dropping a generic grid onto it.
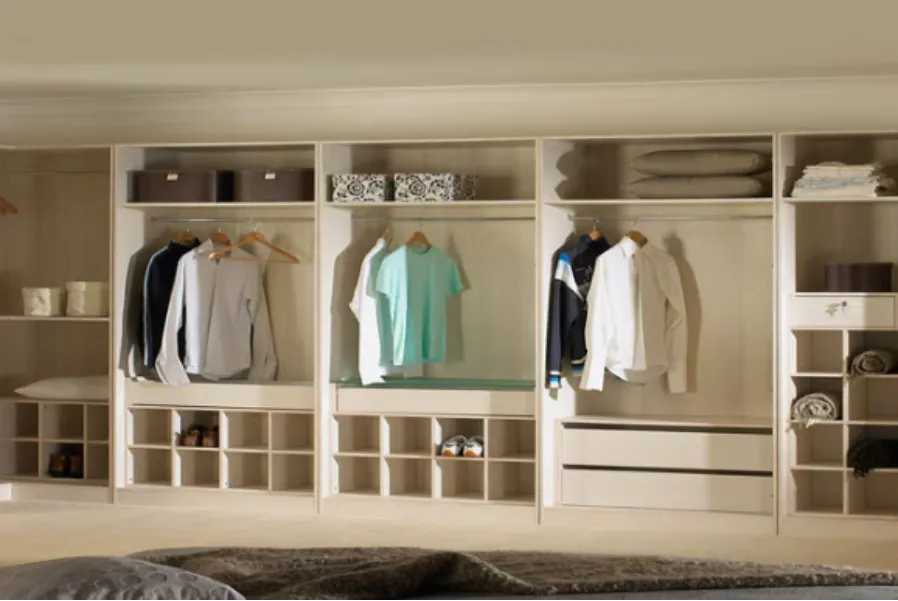
Two offices with the same headcount rarely share the same floor. A commercial floor in Jayanagar comes with structural columns landing where they land, beam soffits at different heights, a stair or lift core cutting into one corner, and walls that are almost never perfectly square. A modular layout that ignores all of that — a neat grid of desks copied from a brochure — looks fine on paper and fights the building the day it is installed. At Sri Ranga Interior Modular Furnitures we plan the furniture to the floor plate first, then size the modules to suit.
The survey decides the layout
Before a single desk is drawn, the floor is measured properly — not paced out. That means column centres and column face-to-face dimensions, beam positions and soffit heights, window and sill lines, the electrical DB and existing floor boxes, AC diffuser and return positions, and the wall-to-wall variation corner to corner. As a direct manufacturer with our own workshop, we do this survey ourselves, because the people making the units need the real numbers, not a rounded-off sketch.
Working with columns and odd walls, not around them
Columns are the feature people fight hardest and lose. Planned into the layout instead, they become useful:
- A column mid-floor becomes the natural end of a workstation cluster, or the anchor for a back-to-back storage run rather than dead space around it.
- A column near a wall is absorbed into a storage line so the wall reads as flush.
- An out-of-square wall is taken up by a made-to-size unit — a modular carcass is cut to the actual dimension, so there is no ugly gap or forced trim against skirting.
Because we manufacture in-house, a workstation run can be 1350 mm here and 1275 mm there to close a bay cleanly. A reseller working from fixed catalogue sizes cannot do that.
Fitting the pieces to the plate
Different zones answer to different constraints on the same floor:
| Element | What it is planned around |
|---|---|
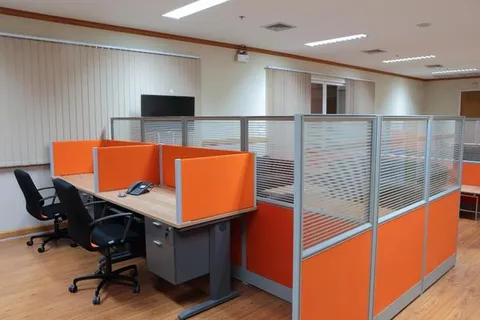
| Open workstations | Column grid and beam lines, so screens and spines land clear of structure |
| Cabins | Window bays and beam drops, so a full-height partition meets a real edge |
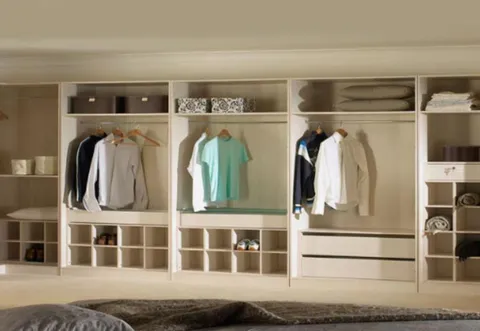
| Storage runs | Odd and out-of-square walls, cut to the measured length |
| Meeting room | A corner with two solid walls, keeping the open floor for seats |
| Circulation | Core, entry and fire exits, kept as clear straight routes |
Why the floorplate approach pays off
Planning to the space means every square metre earns its place, seat counts are honest rather than optimistic, and installation is a fit — not a session of on-site cutting and packing out gaps. It also means services can be set to the approved furniture positions, so floor boxes end up under desks instead of walkways.
To plan your Jayanagar office to its actual floor, contact Sri Ranga Interior Modular Furnitures at #336/10, Hosur Road, near ICICI Bank, Bommanahalli, Bengaluru 560068. Call +91 98860 03777 or email [email protected].