Banashankari
Home Furniture Manufacturer in Banashankari — Built to the Flat, Not the Showroom
Why custom home furniture beats ready-made in Banashankari apartments: how measuring the real column, beam and wall recovers space that off-the-shelf pieces waste.
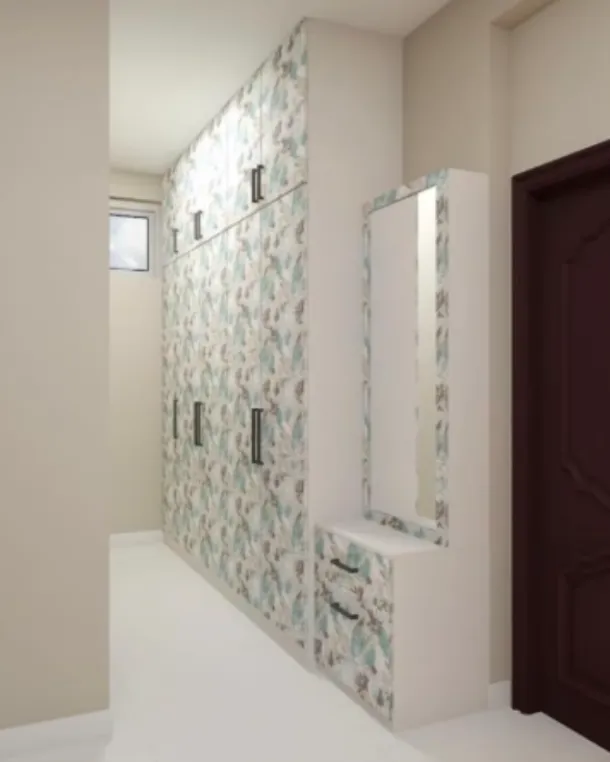
A ready-made wardrobe is built to a showroom floor — a flat, square, obstruction-free box that no real Banashankari home actually has. Your flat has a structural column in the bedroom corner, a dropped beam over the kitchen, a wall that is 20 mm out of square, and a window sill exactly where you wanted a shelf. Off-the-shelf furniture ignores all of it, so it sits proud of the wall, leaves dead gaps at the sides, and quietly wastes the very space you paid for. Custom furniture starts from the opposite end: the room as it is.
The problem with standard sizes
Ready-made pieces come in fixed widths — 900 mm, 1200 mm, 1800 mm. A Banashankari bedroom is rarely a clean multiple of those. Fit an 1800 mm wardrobe into a 2050 mm alcove and you lose 250 mm to a gap that collects dust and nothing else. Over a full 2 or 3BHK, those gaps add up to a small room’s worth of storage that simply disappears.
Building to the actual wall means the carcass runs corner to corner, floor to ceiling, with the awkward bits absorbed into the design rather than fought against.
Turning obstructions into storage
The features that defeat ready-made furniture are exactly where custom work earns its keep:
- The corner column — boxed into the wardrobe as a shelf return or a shallow display niche instead of forcing the whole unit to stand away from the wall.
- The dropped beam over the kitchen — a tall unit or loft built up to it, so the height above eye level becomes provision storage.
- The out-of-square wall — scribed to fit with a filler panel, so the shutters still align and there is no tapering gap.
- The window reveal — a study top or a low seat with drawers planned around the sill height, not blocking the light.
Room by room, to the real dimensions
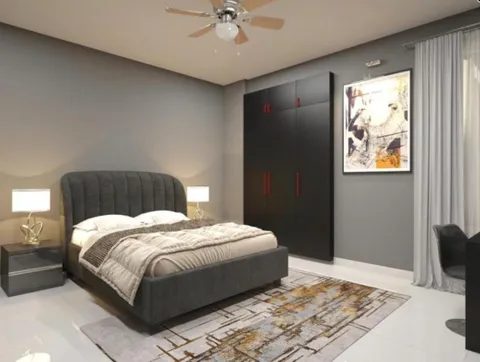
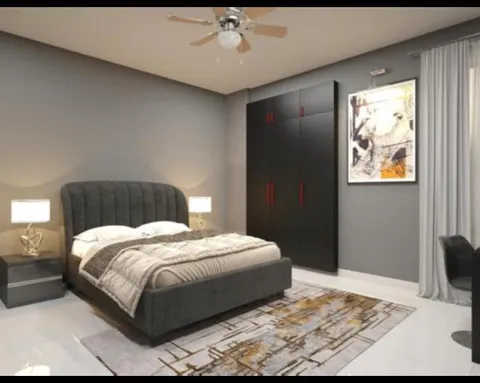
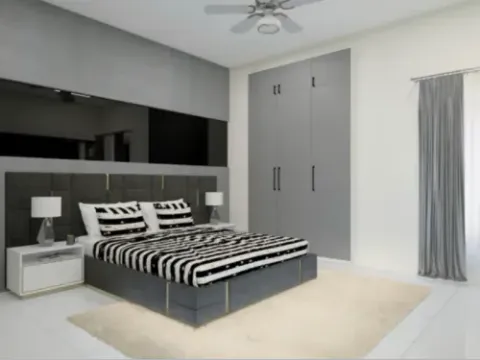
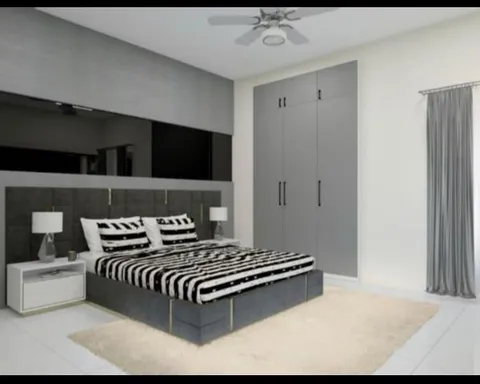
- Bedroom wardrobes run full height to claim the loft space above, with the internal split — hanging, shelves, drawers — set to what you actually own rather than a generic ratio.
- The modular kitchen is laid out around your plumbing, hob and window positions, with base depth trimmed where the walkway is tight so two people can pass.
- The living and TV unit is sized to the wall it sits on, hiding the set-top box, router and cables with ventilation built in.
- Home-office furniture slots a proper work top into a bedroom corner or under a window, giving a real desk without stealing a whole room.
Why buy direct
Sri Ranga Interior Modular Furnitures is a direct manufacturer with an in-house workshop, so there is no reseller markup between the design and your home. Every piece is cut, edge-banded and assembled at our workshop at #336/10, Hosur Road, near ICICI Bank, Bommanahalli, Bengaluru 560068, then installed to the measurements taken at your flat — not to a catalogue size. This is home furniture for Banashankari apartments and independent houses specifically; for a broader Bengaluru overview we have a separate post.
To plan furniture built to your flat, call +91 98860 03777 or email [email protected].